
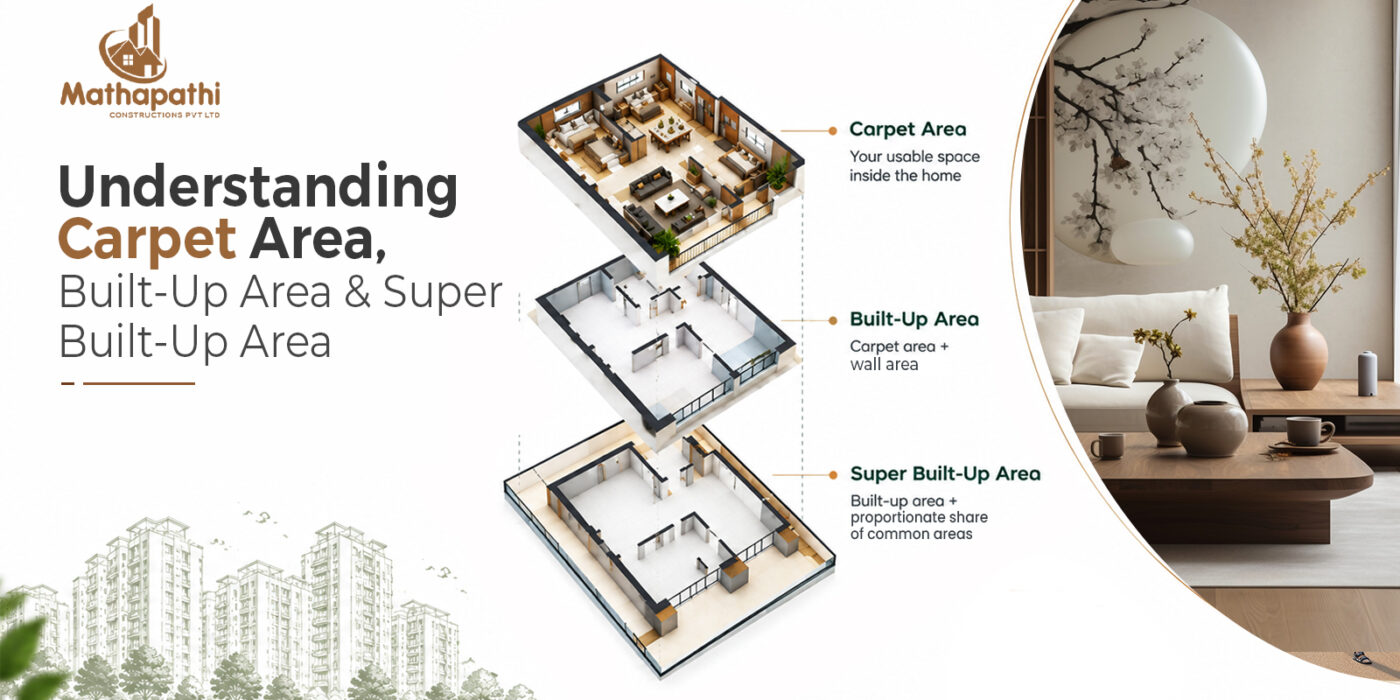
One Home, Three Area Numbers: Understanding Carpet Area, Built-Up Area & Super Built-Up Area
Buying a home is often a numbers game. You compare prices, EMI, location, configuration and amenities. But there is another set of numbers that can significantly affect how you understand your future home:
Carpet Area. Built-Up Area. Super Built-Up Area.
At first glance, these terms may appear interchangeable. They aren’t. A home advertised as 1,200 sq. ft. can represent something quite different from another 1,200 sq. ft. home, depending on what that number refers to. For a first-time homebuyer, understanding these measurements can make it easier to compare properties, evaluate layouts and understand what you’re actually getting for your investment.
So, before you compare homes in Gunjur, East Bengaluru, let’s break down these three measurements in a simple and practical way.
Why Do Residential Properties Have Different Area Measurements?
Imagine you are looking at an apartment.
You have the space inside your rooms. Then there are walls, balconies and other parts attached to the apartment. Beyond your private home, there are corridors, staircases, lifts and other shared spaces within the residential community.
Different area measurements account for different portions of this overall space.
A simple way to visualise it is:
Your usable home → Your home including structural elements → Your home plus a proportionate share of common areas
That is broadly the journey from:
Carpet Area → Built-Up Area → Super Built-Up Area
Understanding this difference can prevent one of the most common mistakes in property comparison: comparing the headline square-foot figure without understanding what it represents
1. What Is Carpet Area?
Carpet area is the usable floor area within the apartment, as defined under RERA.
Under the Real Estate (Regulation and Development) Act, 2016, RERA carpet area refers to the net usable floor area of an apartment, excluding external walls, areas under service shafts, exclusive balcony or veranda areas and exclusive open terrace areas, while including the area covered by internal partition walls.
In simple terms:
Carpet area gives you a much clearer idea of the space available within your home for everyday living.
This includes spaces such as:
- Living room
- Dining area
- Bedrooms
- Kitchen
- Bathrooms
- Internal circulation areas
2. What Is Built-Up Area?
The next layer is the built-up area.
Broadly, built-up area refers to the carpet area together with the area occupied by the apartment’s walls and certain exclusive areas such as a balcony, depending on how the property is being measured and presented.
Therefore: Built-Up Area > Carpet Area
For example, imagine an apartment where: Carpet area = 850 sq. ft.
Walls and other applicable exclusive areas = additional space
The resulting built-up area will be higher than the carpet area.
Why does this matter?
Because two apartments with similar built-up areas may not necessarily provide identical usable living spaces.
The difference can come from:
- Wall thickness
- Internal layout
- Balcony configuration
- Room proportions
- Space planning
This is why the layout matters alongside the area figure.
3. What Is Super Built-Up Area?
This is where property terminology can become confusing for first-time buyers.
Super built-up area is generally understood as the built-up area of the apartment plus the buyer’s proportionate share of certain common areas within the project.
These may include shared spaces such as:
- Corridors
- Staircases
- Lift areas
- Lobbies
- Other common facilities
Depending on the project’s method of presentation, common amenity areas may also form part of the calculation. This is why super built-up area is generally the largest of the three measurements.
A simple way to understand it:
Super built-up area represents your apartment along with your proportionate share of the spaces that support the larger residential community.
Why Floor Plan Efficiency Matters
Two homes with similar carpet areas can feel completely different.
Why?
Because design determines how effectively the available space is used.
A well-planned floor plan can provide:
- Better movement between rooms
- More usable corners
- Comfortable bedroom proportions
- Better furniture placement
- Improved privacy
- Efficient storage
- Better natural light
- More functional common areas